Original Meaning
IT IS CUSTOMARY for commentators, evangelical and critical alike, to apologize for Ezekiel 40–48. After the heady excitement of the re-creation of Israel in Ezekiel 37 and the apocalyptic battle of Ezekiel 38–39, worthy of the climax to an action-thriller movie of the Die Hard genre, the description of the dimensions of the new temple and the regulations for what kinds of sacrifices the prince can offer may seem tame stuff. However, this final vision forms the capstone and climax of the entire book and will, if properly understood, amply repay the labor of study.
As with the opening vision of Ezekiel (1:1–2), the present one opens with a double date formula: “In the twenty-fifth year of our exile, at the beginning of the year, on the tenth of the month, in the fourteenth year after the fall of the city—on that very day the hand of the LORD was upon me and he took me there” (40:1). Whereas the opening vision of the heavenly King on his throne had been dated from the exile of the earthly king, Jehoiachin, this vision of the heavenly city is dated from the destruction of the earthly city, Jerusalem.
Fourteen years have passed since that momentous, earth-shattering event, twenty-five since the beginning of the Exile. In these dates, especially the fact that the vision took place on the tenth of the first month, a reference to the Jubilee year is generally seen. On the tenth day of the seventh month, the Day of Atonement, every fiftieth year, the trumpets were to be blown announcing a specially holy year, a year of proclaiming liberty throughout the land (Lev. 25:8–13). All land bought and sold in the intervening period was to be returned to its original owners, so that those who had lost their land and been reduced to slave status might return to their ancestral heritage (25:13).
It is not too hard to see what correlation might be drawn by the exiles between their present landless, enslaved state and the predicament of many in former times who lived in between Jubilees. The tenth day of the first month of the twenty-fifth year of exile, as the halfway point to the next Jubilee, was a natural time of looking forward to the release that the Lord had announced in Ezekiel 34–37.1
It was on this very day that Ezekiel saw his “visions of God,” whereby he was taken up to a high mountain in the land of Israel (40:2). This journey to a high mountain has several precursors in Israelite history. It is equivalent to Moses’ ascent up Mount Sinai to receive the law of God; indeed, Ezekiel is the only person in the Old Testament apart from Moses who imparts God’s legislation to the people.2 But Moses also received on the mountaintop a detailed design for building the tabernacle and establishing its worship; Ezekiel is likewise shown a heavenly sanctuary and instructed about the requirements for its worship.3 As with another mountaintop experience of Moses, this time on Mount Nebo in the Abarim Range (Deut. 32:48–52), Ezekiel surveys the Promised Land that has been prepared for God’s people, though he himself will never enter it.4 But the “very high mountain” also represents Mount Zion, the mountain of the temple, concerning which Isaiah had prophesied (Isa. 2:2–3):
In the last days
the mountain of the LORD’s temple will be established
as chief among the mountains;
it will be raised above the hills,
and all nations will stream to it.
Many peoples will come and say,
“Come, let us go up to the mountain of the LORD,
to the house of the God of Jacob.
He will teach us his ways,
so that we may walk in his paths.”
The law will go out from Zion,
the word of the LORD from Jerusalem.
The literal Mount Zion was never particularly conspicuous for its physical elevation. But here, as in Ezekiel 38–39, we are dealing with theological geography rather than literal geography. The new temple, which appears “like a city” (40:2), is located in the theologically opposite terrain to the dry bones of Ezekiel 37: Just as there the dead are raised to new life, so also here the valley has been exalted and transformed into a “city” on a hill.
There on the mountaintop Ezekiel is met by an angelic figure, who will be his tour guide around the temple. This is not his first visionary guided tour of a temple; in chapter 8 he received a similar tour of the defiled Jerusalem temple and all its abominations, conducted by a similar figure. That vision culminated in the departure of “the glory of the LORD” from the temple (10:18), just as the vision in chapters 40–42 culminates in the return of that glory to the new temple (43:1–5). The focus of the temple vision, then, is the reversal of the divine abandonment of God’s people that had culminated in the destruction of Jerusalem.
The angel is equipped with a linen cord (which is not again mentioned) and a measuring rod, to enable him to measure the various parts of the temple (40:3). The linen cord was presumably marked off in multiples of the measuring rod, to enable the measurement of longer distances.5 This measuring process is intended for Ezekiel’s benefit; he is instructed to look and hear, to pay attention to all that he is shown so that he can tell the house of Israel what he sees (40:4). In other words, the purpose of his vision is instructional: He will see things he can then relate to his contemporaries, which will have meaningful content for them (see 43:10–12).
It is highly significant that the first thing the prophet sees on his tour is a wall surrounding the whole temple area (40:5). Walls have as their purpose regulating and defining space; they are there to mark territory as “inside” or “outside” and to regulate access to the “inside” space.6 Nor is this wall a minor obstacle; it is some ten and a half feet tall and ten and a half feet thick, providing a solid dividing line between the “holy,” the area of the temple itself, and the “profane,” the area outside. The function of this wall as a wall of separation between these two realms is apparent from the fact that the wall’s height is mentioned, a dimension not provided for the other spaces. A wall depends on its height and thickness for its effectiveness in keeping people out, so these dimensions take on a particular importance.
If the wall is too thick to be broken and too high to be scaled, its effectiveness in restricting access will depend on its gates. But what gates this wall possesses! The three sides that permit access (there is no entry on the west side) are dominated by massive fortress-style gatehouses, almost forty-five feet wide and ninety feet deep (40:13, 15). The defensive nature of these gates is underlined by the fact that they have a portico or vestibule not on the outside, where one would expect it (and where it is on the inner gatehouses) but on the inside.
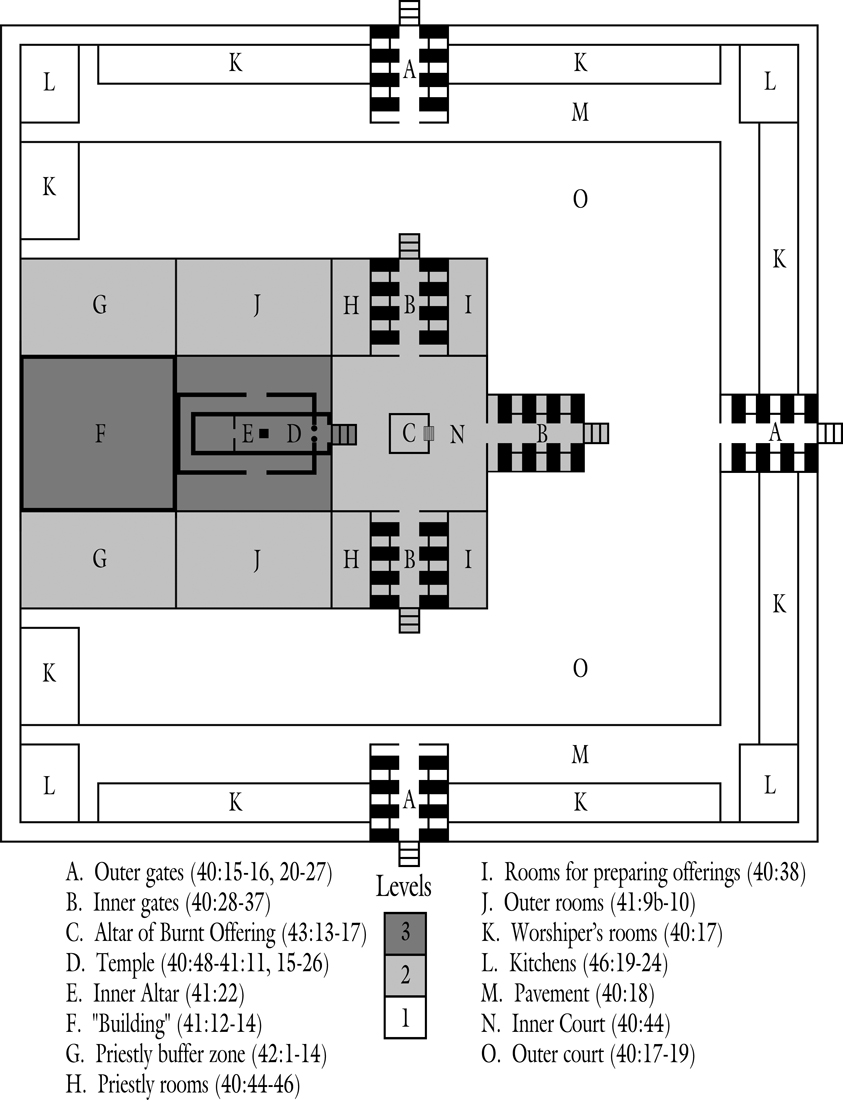
Figure 1. The Plan of Ezekiel’s Temple
The gatehouses are further specified as having no fewer than six rooms for guards, three on each side. Similarly constructed gates have been excavated from the preexilic defenses of Megiddo, Hazor, and (probably) Gezer, though these gates were all smaller in scale than that which Ezekiel sees.7 To add to the sense of inaccessibility, there is a flight of seven steps to be climbed before the worshiper even reaches the gate (40:6, 22, 26). There is no doubt as to the initial impression that Ezekiel’s temple is intended to have: It is a mighty fortress that clearly separates the sacred from the profane.8
The area of the outer court (O) is of little interest to the prophet or his angelic guide. It is passed over with a brief reference to a paved area (M) all around the court, with thirty rooms (K) opening off from it (40:17–19). These rooms are not sufficiently important to require definition of their measurements or purpose, though commentators have not been slow to fill in Ezekiel’s silence. The single key measurement in the outer court is its breadth: one hundred cubits, or roughly 175 feet, from outer gateway to inner gateway (40:19). This substantial dimension is intended not so much to provide space for a massive throng of worshipers9 as to provide a substantial buffer zone around the holy things in the inner courtyard.
The inner courtyard (N) itself is strongly separated off from the outer courtyard. It is defended by gates (B) exactly identical to those of the outer court, though with the portico on the outside rather than the inside (40:28–37). It is further elevated, probably by about eight feet, with the gates being approached by a flight of eight steps (40:31, 34, 37). There is no mention of a wall around the inner court. Some commentators have assumed that there must have been such a wall on the basis of the massive gatehouses controlling access to the inner court.10 However, K. Stevenson has pointed out that it was unnecessary to control access to the inner court by means of a wall because of its significantly higher elevation than the outer court. Absence of a wall would have allowed the worshipers there to view the ritual taking place at the altar of the inner court.11
At this point, the prophet’s progress inward is briefly halted, while his attention is drawn to the purpose of some of the spaces in the inner courtyard. There are rooms (I) beside the portico of each of the gates for washing the sacrifices (Ezek. 40:38),12 while the porticoes themselves were used for slaughtering the sacrifices (40:39–43). The precise details concerning the function of these rooms underline the fact already that the primary function of this temple is as a place of offering sacrifice. In the exilic and postexilic situation the need for a sacrifice to atone for the people’s sins and enable them to stand in God’s presence became a dominant theme. In contrast, key descriptions of Solomon’s temple highlight its importance not only as the location for sacrifice but also as the center for prayer (1 Kings 8:28–54; Isa. 56:7).
In addition to these rooms, the prophet also sees two13 rooms for the Zadokite priests (H), who have overall responsibility for temple and altar (Ezek. 40:44–46).14 These Zadokites are further defined as “the only Levites who may draw near to the LORD to minister before him” (40:46). Thus the function of both sets of spaces specifically identified within the inner court serves the overall thrust of the vision: separating off access to a restricted space, which is reserved for the priests, so that proper sacrifices may be offered. Both ideas of holiness and sacrifice are present in the summary statement of 40:47. (1) The inner courtyard is a perfect square, a hundred cubits in each direction, for the square is the shape of the holy.15 (2) At its geometric center is the altar (C), the only piece of furniture noted in the courtyard, which is the place of sacrifice.16
Having briefly described the outer and inner courts, Ezekiel is led on to the central feature of the new temple complex, the temple structure (D) itself (40:48; 41:26). Its importance is marked in three ways. (1) It is located as the protected center at the heart of the complex, with walls and zones of controlled access all around it. Although it is the most protected area of the sanctuary, doors are sufficient in place of gates to protect its sanctity, since only the priests have access to the inner court.
(2) The temple building is conspicuous in its elevation, as the highest point of an edifice that is itself on top of the high mountain. It is reached by ascending ten steps (see NIV note on 40:49), whereas going up to the outer court only took seven steps and up to the inner court from the outer court a further eight steps.17
(3) Its key significance is reflected in the extent and nature of the description accorded to the building. It is the space of the temple complex that is described in most detail and with the most precise measurements; even the “open area” around it is defined as being twenty cubits (thirty-five feet) wide. The building itself and associated spaces make up another hundred-cubit square.18
The temple building is a tripartite structure, comprising portico, outer sanctuary, and inner sanctuary, whose architecture focuses attention on the inner sanctuary, that is, “the Most Holy Place” (41:4). This is the only square space within the temple building itself, and it is reached by passing through three openings of increasing narrowness. The door from the inner court into the portico is fourteen cubits (almost twenty-five feet) wide; the door from there into the outer sanctuary is ten cubits (seventeen feet) wide, while the door into the inner sanctuary is a mere six cubits (ten feet) wide. This design feature underlines the sanctity of the Most Holy Place,19 a sanctity so great (even before the return of God’s glory!) that Ezekiel himself is not permitted to enter it. Instead, he remains outside, while the guiding angel goes in alone and measures it (41:3–4).
All around the temple building are no fewer than ninety rooms (J), on three levels (41:5–11), while behind the temple to the west there was a restricted area of twenty cubits breadth and a “building” (F) of unspecified purpose (41:10, 12). The rationale for this building may simply have been to protect the rear approach to the temple building; from now on no one would approach God “from behind,” as it were.20 Notice that no door or entranceway into the “building” is specified.
Returning to the description of the temple building itself, it is described as completely paneled with wood and decorated with images of palm trees and cherubim (Ezek. 41:17–18). This makes it more ornamented than the gates of the courtyards, which were simply adorned by palm trees (40:16). Palm trees were a common symbol of fertility and, along with cherubim, had been part of the decoration scheme of the first temple (1 Kings 6:29), which had also been wood-paneled. However, Ezekiel’s decoration scheme is simpler than that of the first temple, which had a wide variety of other symbols carved on it, and the focus on the cherubim recalls the ominous presence of these enforcers of divine judgment in Ezekiel’s opening vision.
The only piece of furniture mentioned within the temple building is an “altar” of wood in the outer sanctuary (E), which is designated “the table that is before the LORD” (Ezek. 41:22). This is presumably the table on which the “bread of the Presence” was laid out before the Lord (1 Kings 7:48). It is mentioned here because it will later be referred to as one of the places at which the Zadokite priests have the privilege of ministering (Ezek. 44:16), a situation that is the necessary corollary of its location in the outer sanctuary, where only they had access.
Having described the temple building, Ezekiel is now headed outward once more in his description of the complex. His attention is first drawn to a series of rooms for the priests (G), located north and south of the unnamed building behind the temple. The details of the construction of these rooms are not entirely clear, but they are built on three levels and it appears that the priests could enter at the top from the inner court (42:12) and emerge from the bottom into the outer court (42:9). This serves to underline the status of the rooms as boundary areas for activities that, if not properly contained, might violate the gradation of holiness.21 These, therefore, are the rooms where the sacrifices and sacred offerings were to be consumed (42:13).
Eating these offerings was both a privilege and a responsibility. It was a privilege in that it was a means of providing for the physical needs of the priests, who as Levites had no land of their own to farm (44:28–30). But it was also a responsibility, since the consumption of the sin offerings was the required way of disposing of the low-grade contaminated material produced by the purification process. The carcass of the animal was regarded as having absorbed impurities during the sacrificial ritual, which were then dealt with by being ingested by the priest.22
In addition to eating the sacred offerings here, the priests were also required to leave the sacred clothes in which they had ministered in these rooms (42:14), so that they might not bring that which was holy into dangerous contact with the profane. Both of these restrictions represent a significant raising of the differential between priest and nonpriest when they are compared with the perspective of the book of Leviticus.23
Having completed his tour of the inner court, Ezekiel was brought back out to survey the temple from the outside. Its overall dimensions are square, five hundred cubits by five hundred cubits (42:16–20). It might seem only natural that a sacred building would adopt the most sacred shape, but once more the stakes have been raised from the arrangements of the Mosaic and Solomonic eras. In the tabernacle, for example, only the Most Holy Place is square; the other external spaces are increasingly nonsquare. In Ezekiel’s temple, however, the entire structure bears an increased level of sanctity that is expressed in its overall shape.
The final note on the layout of the temple brings us back to where we started, to the wall (42:20). This inclusion highlights the wall and its function: It serves “to separate the holy from the common” (42:20). Never again will the profane intrude on the realm of the holy as it did in the past. In the future, the lines will be clearly drawn. The walls must be clearly established, with a place for everyone and everyone in his or her place, so that the Lord can return to his place at the center of his people.
Bridging Contexts
THE ESSENCE OF Ezekiel’s vision. Many commentators treat this portion of Ezekiel’s prophecy as if it were the work of a harmless eccentric. Ezekiel, being a priest, was naturally interested in temples, just as some other people are interested in classical music, fly fishing, or motorcycles,24 and so when it comes time to express his vision for the future, he lapses into what is for him the most accessible form of description. This is normally regarded as a somewhat regrettable choice on the priest-prophet’s part, an unfortunate mode of self-expression. After all, who today is into temples?
The reader is thus frequently left with the distinct impression of the prophet as being at heart an earnest but dull bureaucrat, of the kind that in popular British mythology are associated with the European Community in Brussels. These faceless officials are believed to spend their time formulating endless petty regulations on how curved bananas are permitted to be or the maximum noise levels that may be emitted by domestic lawnmowers. True, there may possibly be some meaning and value to the work of these individuals, but precisely what that value is tends to escape us. In the same way, because this is part of sacred Scripture, commentators tend to affirm that there is meaning and value in this passage, but precisely what it is for ordinary people is frequently not clear.
Alternatively, on a dispensational interpretation, the significance of this detailed description of the temple building by the prophet is held to be self-evidently clear. These details form the necessary ground plan for the future millennial temple in Jerusalem. It is usually maintained that a competent architect could construct a building from Ezekiel’s description.25 This is undoubtedly true, though the architect would have to use a consecrated imagination to supply the many details that are lacking, most notably the height dimensions and construction materials,26 and the present temple site in Jerusalem would need to have its topography radically revised.27 However, on this interpretation, it appears similarly inevitable that contemporary Christian believers, who will by then (ex hypothesi) have been raptured, can find little of edification here.
Neither approach, it seems to me, has captured the sense of what Ezekiel is trying to do in these chapters. What we have in Ezekiel 40–48 is nothing less than the visionary reordering of an entire new world, following on the creation of the new people of God in chapter 37 and the birth pangs of chapters 38–39.28 It is a view of heaven from halfway there, as the semi-Jubilee date indicates, showing a people living with the absence of God a vision of what his presence would be like. It is, in time-honored ancient Near Eastern tradition, a tour of the house that the divine warrior built on completion of his cosmic victory.29
Like the account of Genesis 1–11, this cosmogony revolves around the idea of separation and order, but this is significantly a new Eden without a fall. This is a paradise with walls,30 to prevent new humankind from being driven from the presence of God (as in Gen. 3), or from driving God from their midst (as in Ezek. 8–11). Though the form may be unfamiliar to us, it is neither the nostalgic musings of a frustrated priest nor the precise notations of an inspired architect. It is a literary piece describing, in symbols drawn from temple categories, the brave new world of the future as a challenge and encouragement to God’s people in Ezekiel’s day and for us in the present (43:10–12).
A theology of Bible “worlds.” Since Ezekiel 40–48 is a description of a new “temple-centered” world, in order to understand its significance we need to read it in the light of the other “worlds” the Bible describes. The first “world” was, of course, the world as originally created, a garden world without walls (Gen. 2). There was no fence there around the forbidden tree of the knowledge of good and evil. There was only the fence of God’s word, which said: “You are free to eat from any tree in the garden; but you must not eat from the tree of the knowledge of good and evil, for when you eat of it you will surely die” (2:16–17). There was no sacrifice in that world, for there was no sin to be atoned for or impurity to be cleansed.
But then sin entered the world. The man and the woman were driven from the Garden of Eden, and the presence of God was closed off to them. All of humanity was placed on the outside because of sin, and they were barred from returning by the cherubim, though God promised that this state of alienation would not persist forever, for he would win back a people for himself (Gen. 3:15). It was at this time, after the Fall, that sacrifices began to be offered, though ironically the first sacrifice resulted in further sin and a further driving away from God’s presence (4:11–12). The human race had started out on a path that would lead them ever further away from God, as the “progress” of Genesis 1–11 shows.
But with the world of Abraham, God began to reverse this trend. He called this patriarch out from his pagan roots and brought him into the land of promise, where God appeared to him. Abraham responded by setting up altars and offering sacrifices (Gen. 12). God promised to be his God and the God of his descendants after him (17:7). But God’s presence with the patriarchs was spontaneous and sporadic. He appeared to them only briefly and intermittently. He did not live permanently with his people until after the exodus from Egypt. At Sinai he gave instructions for a tabernacle, a building with (flimsy) walls and regulations limiting access to protect his sanctity, so that he might live in the midst of his people. Now only the priests had access to the Holy Place and only the high priest to the Most Holy Place—and that only once a year. When the temple was built in Solomon’s time, the flimsy walls were made permanent, and the rules of access were solidified.
By Ezekiel’s day, however, all of that had broken down. The rules limiting access to God’s presence had been flouted, allowing uncircumcised foreigners to penetrate the very heart of the temple (Ezek. 44:7). What is more, the wall of separation between the residence of the earthly king and the heavenly king had never been clearly drawn (43:8), so that the Jerusalem temple frequently functioned as if it were the private royal chapel under the control of the reigning king. To cap it all, the persistent idolatry of the people throughout the land had penetrated the sanctuary and totally defiled it (chs. 8–11). Simply returning to the old ways of doing things was not a possibility. Thus, Ezekiel was given a vision describing an entirely new kind of temple, a temple with radically raised walls, radically heightened standards of holiness, and a radical focus on sacrifice.
When the Jews returned from exile and rebuilt the temple, what they constructed did not resemble Ezekiel’s ground plan. This was true not simply in terms of scale, where practical necessities would have been a hindrance. Even in terms of the regulations and perspectives that could easily have been adopted, Ezekiel’s plan was not embraced by those who constructed the second temple.31 Should we therefore look to a future millennial temple in which to see these provisions of heightened sanctity fulfilled? I don’t think so. Rather, we should do what it seems to me the New Testament does and see how the goal of Ezekiel’s temple finds its fulfillment in Jesus Christ.
Christ as the fulfillment of Ezekiel’s temple. For Christ himself is the new temple.32 He is the dwelling of God among humankind, the glory of God made manifest (John 1:14). In one sense, with the incarnation of Jesus, the solid walls of the Old Testament temple have once again become flimsy material for the sake of portability, just as was the case with the tabernacle. Thus John states, “The Word became flesh and made his dwelling [eskenosen, lit., tabernacled] among us” (John 1:14). But the walls needed to be flimsy not just for the sake of mobility but also so that they could be torn down in a final cataclysmic temple-cleansing, achieved through the breaking of his body on the cross. That was the “temple” of whose destruction Jesus spoke in John 2:19, when he said: “Destroy this temple, and I will raise it again in three days.” There on the cross the radical focus on sacrifice of Ezekiel’s temple found its full expression, as the new temple itself was made a complete sacrifice for sin, by which God’s people were cleansed once and for all.
But in Christ the radical separation of the holy from the profane of Ezekiel’s temple also found its fullest expression. Just as the temple of Ezekiel was in the midst of the people, yet was no longer able to be defiled by them, so also the Son of God lived in the midst of a sinful world, yet remained undefiled (Heb. 4:15). In him the light shone out clearly in the darkness, and the darkness could not in the least compromise it (John 1:5).
In addition, since the church is Christ’s body, it is also the new temple. This means that we too as the church are called to share the radical focus on sacrifice of Ezekiel’s temple. We do this not by reintroducing the physical sacrifices of the old order, which pointed forward to the coming of Christ, but by celebrating their fulfillment in the once-for-all sacrifice of Christ. Our lives and our proclamation must center on the message of the cross: the reality of Jesus Christ crucified for us (1 Cor. 1:18–23). Reflecting the order of Ezekiel’s temple, we too are called to recognize the difference between the holy and the profane, to separate ourselves from the sin that so easily besets us (Heb. 12:1) and the ties that improperly bind us to unbelievers, who keep us apart from God (2 Cor. 6:14–7:1).
There are, however, differences between our position as Christians and the arrangement of Ezekiel’s temple. Most notably, the walls have been moved. While we are to build a wall of separation between ourselves and sin, and even in some situations between ourselves and sinners, now the walls between Christians have been torn down. Now there are no privileged classes of priests who have closer access to God, while ordinary Christians are stuck in the outer court. Now we are all part of a holy priesthood (1 Peter 2:5). Now the greatest wall of all, the wall separating Jew and Gentile, has been torn down. As they are incorporated into Christ, both are together on the inside of the new temple (Eph. 2:14–22).
These similarities and differences find striking focus in the new Jerusalem of Revelation 21, the final, eschatological “world” of biblical revelation. That this visionary “Holy City” is modeled on the temple of Ezekiel 40–48 is indisputable: John is carried away to a great and high mountain to see this city (Rev. 21:10), and he too is accompanied by an angel with a measuring rod (21:15). The city is square, with a great high wall around it and prominent gates, while a river of life flows from its center (22:1). All of these features come directly from Ezekiel 40–48. Yet the differences from Ezekiel’s vision are equally striking. The city of Revelation has no temple (21:22), there are twelve gates around the perimeter (not three, as in Ezekiel’s temple), and they stand perpetually wide open to the nations (21:12, 25).
What has John done with his predecessor’s vision? He has shown how the same themes (separation of the holy from profane and sacrifice) look when they are viewed through the lens of fulfillment in Christ. There is still the same radical separation between the holy and the unholy on which Ezekiel insisted. The wall around Paradise has not been knocked down but has been raised even higher and made even thicker (Rev. 21:17). But now, in place of Ezekiel’s multiplicity of walls, there is only one wall. The final separation has taken place between the righteous and the unrighteous. The righteous—those “whose names are written in the Lamb’s book of life” (21:27) and “who wash their robes” (22:14)—have completely free access through the gates of the city to its very heart, the tree of life before the throne of God (22:2, 14). The unrighteous, the cowardly, the unbelieving, the vile, the murderers, the sexually immoral, those who practice magic arts, the idolaters, and all liars (21:8, 27; 22:15)—all of these are permanently on the outside (22:15).
The reason why there is no temple and no walls inside the city is because the entire city has become a giant Most Holy Place, a perfect cube in shape (Rev. 21:16) and covered with pure gold (21:18), just like the original tabernacle. The place to which no one had access in Ezekiel’s temple, not even Ezekiel himself, is the place to which all Christians have access in the new Jerusalem. Unlike Ezekiel’s temple, there is no altar in this “new world” because the sacrifice has been accomplished once and for all on the cross. The Lamb has been slain, and, risen from the dead, is at the heart of heavenly worship.
Thus, Ezekiel’s temple points forward clearly and unequivocally to the salvation that God accomplished in Christ. Ezekiel’s vision is not a heavenly construction plan that we are to establish on earth as part of a program of building the kingdom. Rather, the prophet saw something that already exists in heavenly form as a depiction of the kingdom that God himself is constantly engaged in building. This is not “spiritualizing” in the conventional sense of the word, whereby heavenly truths are deduced from earthly realities, but rather the reverse. Ezekiel’s vision is precisely a vision of a heavenly truth that found its earthly realization in the incarnation of Jesus Christ. As Edmund Clowney put it: “It is not so much that Christ fulfills what the temple means; rather Christ is the meaning for which the temple existed.”33 If this statement is true of the literal temple of the Old Testament, how much more for the symbolic temple of Ezekiel’s vision: Christ is the meaning for which Ezekiel’s vision exists.
Contemporary Significance
A NEW KIND of SOCIETY. In Robert Bly’s new book, he argues that we have entered an entirely new kind of society in the 1990s, which he calls “the sibling society.”34 We live in a world, he argues, where grown-ups act like adolescents and adolescents see no reason to grow up. It is a society where hierarchical barriers are increasingly swept away in an across-the-board leveling-down process. Parents no longer hold authority over their children, husbands no longer hold authority over their wives, bosses no longer hold authority over their employees. Everyone is now leveled out into one great egalitarian mass.
One aspect of this change, functioning as both cause and effect, is the rise of day care and a distinct youth culture. Both of these modern innovations tend to move children from a network of relationships that revolve around home and family into a network of relationships that revolve around peers. The home with its historic authority structures and natural formative influence of the behavior of parents on their children has been replaced by the peer group. For better or worse, I am what I am largely because I copied or rebelled against the example of my parents. For many in the next generation, this will no longer be the case. One of the producers of Melrose Place put it like this:
This generation has the ability to socialize in packs. . . . At age two, they were taught to get along with others [in day care] and what it means to respect others and somebody’s space. So they value those friendships more than family because they spend so much time with them. The people I know from that age group just love being in groups.35
This societal change is reflected in the television shows created for them. It is no surprise that we have gone from the family-centered genre of shows like Leave It to Beaver and The Brady Bunch to the pack-centered genre of Friends and Seinfeld. We have moved from the old patriarchal society, with its inherent structures, into an amorphous sibling society.
Of course, not everything about this change is bad, as Bly recognizes. The old patriarchal structures in some cases permitted and even encouraged the abuse of wives, children, and employees. If you doubt that, just read a few nineteenth-century novels. In Wuthering Heights, for instance, there is a multigenerational pattern of systematic and public wife and child abuse, which would be barely conceivable in modern society. It is no loss that there are laws to protect workers against bosses like Ebenezer Scrooge in Dicken’s A Christmas Carol.
Nor was the old patriarchal society necessarily more “Christian” than the new sibling society. In the patriarchal society God was frequently conceived as distant and remote, so that for many people (in practice if not always blatantly proclaimed to be such) it could be said, “God is dead.” In the 1990s no one except the old-fashioned proclaims the death of God. Instead, for the average non-Christian, God has been absorbed into myself—hence the rise in introspective spiritualities of self-awareness and self-realization. In both cases, however, God is still experienced as being absent. Because of sin and idolatry, there is no experience of the living presence of God in their lives or in their surroundings, and nothing else can ultimately fill that hole. Beauty can never be beautiful enough, relationships can never be strong enough, money can never make you rich enough, power can never be absolute enough; in all of us, in whatever kind of society we live, there is a deep-seated sense of loss and absence caused by the absence of God.
Responding to the “absence” of God. Ezekiel’s visionary temple addresses the believer who lives in a world in which God seems absent. His answer is to lift the veil and show us the black-and-white realities of the world as it really is, the heavenly order of things. In this world there is a place for everything, and everything (and everyone) is in its place. In Ezekiel’s vision, society has been reordered and transformed. But most significantly, it is a world where God is once more in his place, for the entire description of Ezekiel 40–42 leads up to the climactic reentry of the glory to the temple in chapter 43.
What does it mean for God not to be “in his place”? For the exiles, it meant a world that had fallen apart, a world that like Humpty-Dumpty had toppled off the wall, and all the king’s horses and all the king’s men could never simply put him back together again. God had packed his bags and left. God had abandoned them. The sky had fallen and they walked in thick darkness.
This is a description of reality that Ezekiel does not counter. Instead, he affirms that all this is true, but there is more. To the exiles who cry out in pain, “Our bones are dried up and our hope is gone; we are cut off” (37:11), he responds with a vision in which the bones are not merely dry, but very dry. To a people sick and tired of invaders, he reports the future approach of the invader to end all invaders, Gog of Magog (chs. 38–39). But in each instance, as also in his description of the new temple, God is active to restore his people. The dry bones can yet live. The hordes of Gog will end up as mounds of corpses. The temple they had defiled can and will be restored.
But the future is not, and cannot be, simply the past rewritten. Instead, in the new order of things there will be high walls built around Paradise to keep the sins of the past from being rewritten. In an adapted symbolism, the cherubim are stationed again to keep the sinners out, aided by high walls and (human) guards. God’s holiness will not, and must not, be compromised in any way. The new temple is supremely the place where sacrifices are offered to maintain the renewed covenant relationship between God and his people.
How is this encouraging for Ezekiel’s hearers or for us? How is it good news to hear that there will now be a high wall between God and all who lack perfect holiness? The answer is that it is not good news—unless you have considered the unthinkable alternative: that God would no longer be present in the midst of his people at all. To those who knew that it was their total depravity and defilement of the temple that caused God to depart from them, even this limited presence was good news indeed.
Yet we who are in Christ have been given far more! We have direct access to the very throne of grace, where Jesus himself intercedes for us at the right hand of the Father (Heb. 4:16; 7:25; 8:1). There are no walls that keep us out of God’s presence, not because we are more holy in ourselves than Ezekiel and his hearers but because we have been credited with the perfect righteousness of Christ in place of our filthy rags. His once-for-all sacrifice has effected the transition that turned us from aliens and strangers, without God and without hope in the world (Eph. 2:12), to insiders who are able to “approach . . . with confidence” (Heb. 4:16). Should we not therefore rejoice at the greatness of the salvation accomplished for us and strive to be pure, even as our Lord Jesus was pure?
But we should also remember that one wall still remains and that many are still outsiders to God’s grace. Some live beyond the sound of gospel proclamation. Others have heard the gospel proclaimed over and over again, yet have repeatedly rejected it. Nothing and no one impure can ever enter God’s heavenly holy city. Even the most moral person, if he or she does not believe in Christ, is outside the wall; left to themselves, such people must perish utterly. Our calling as priests of the new temple is to teach these people too the one way to holiness through trusting in Christ, seeking to draw them into the new world we have been given, where Paradise once more stands open to God’s people and the tree of life is freely accessible to all.